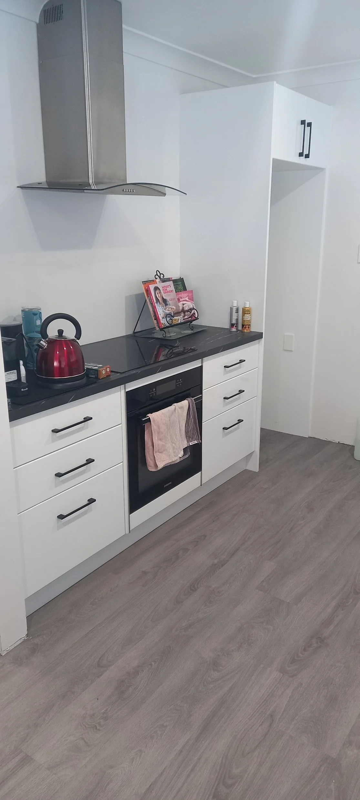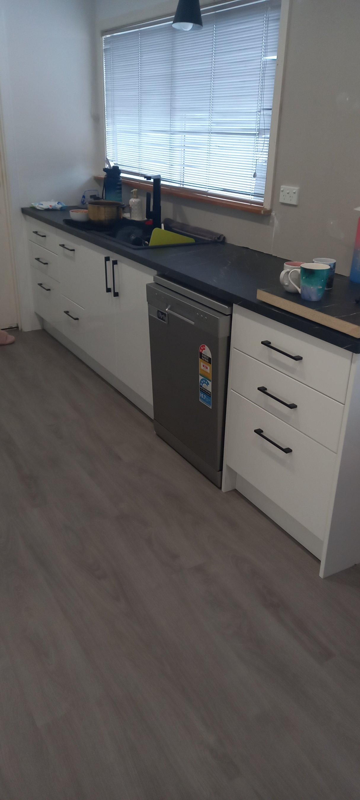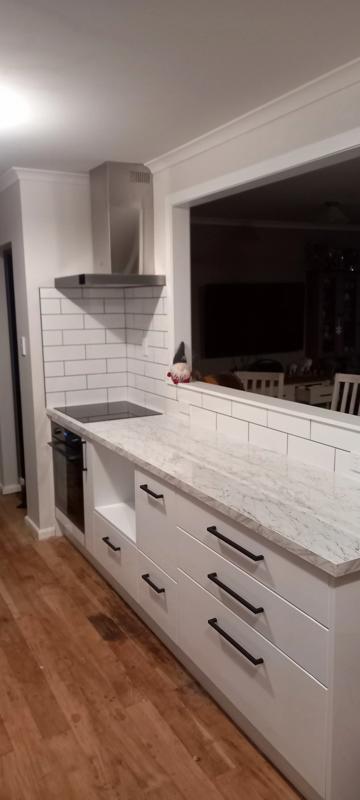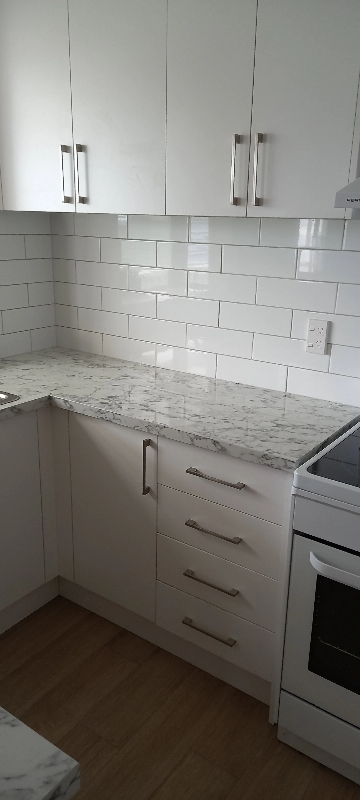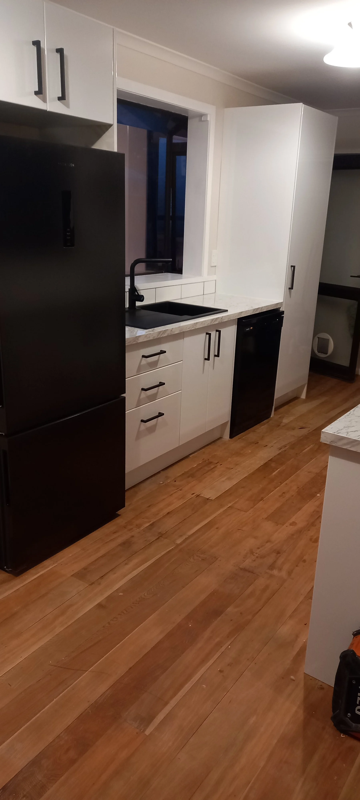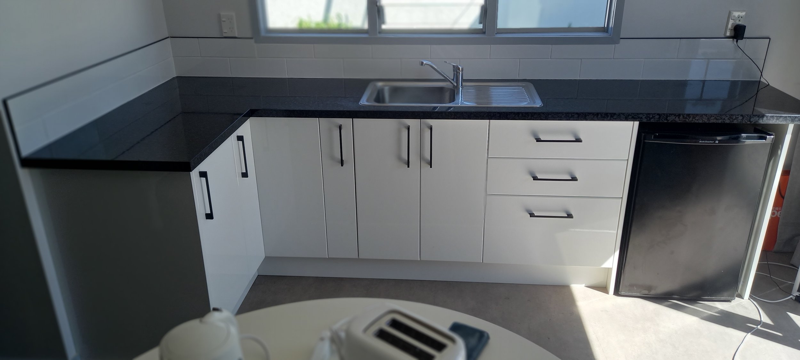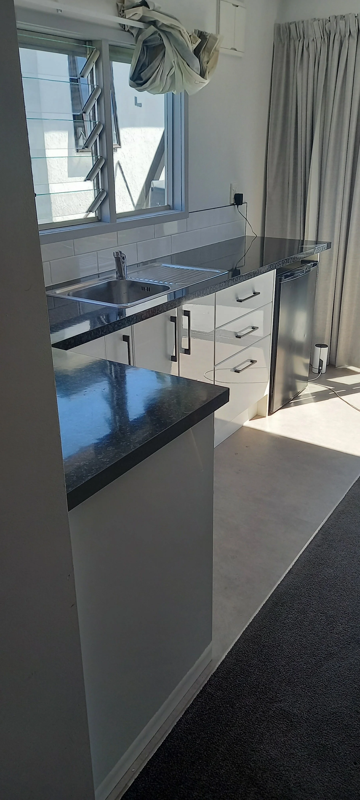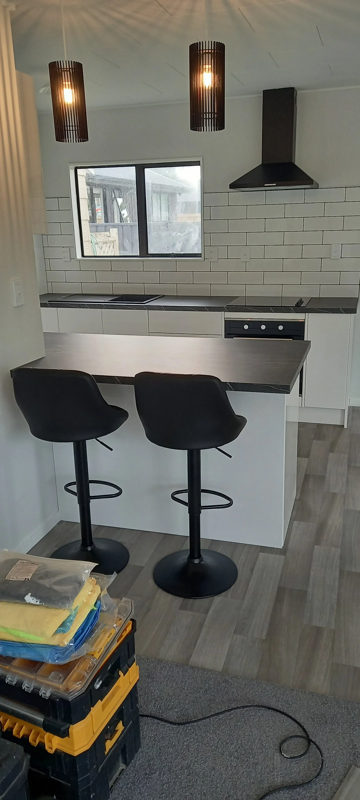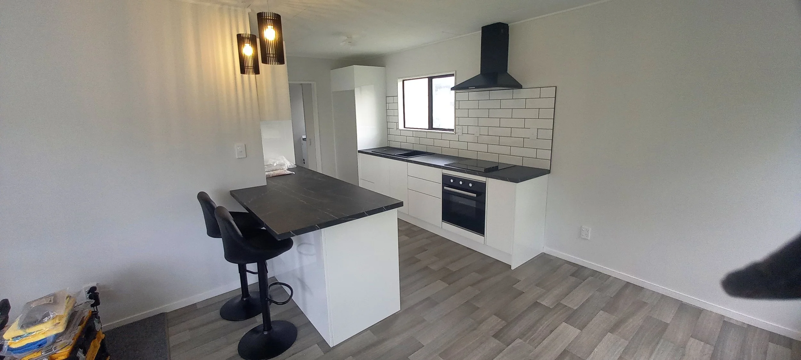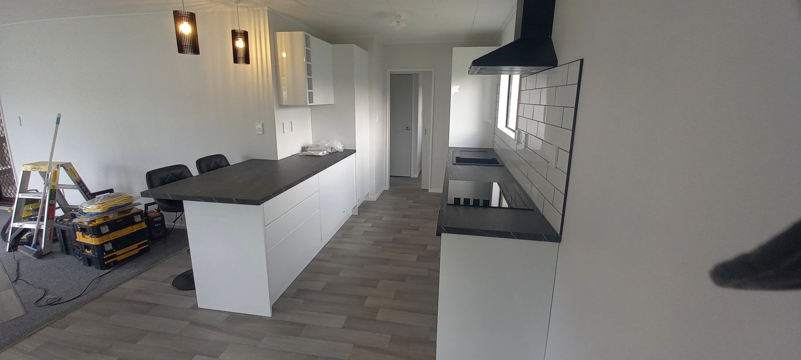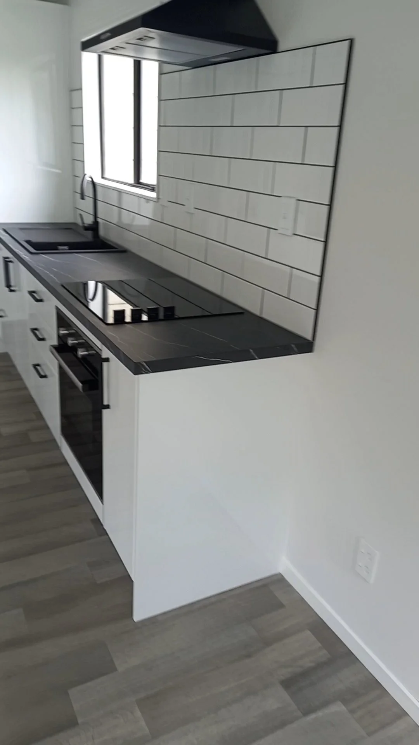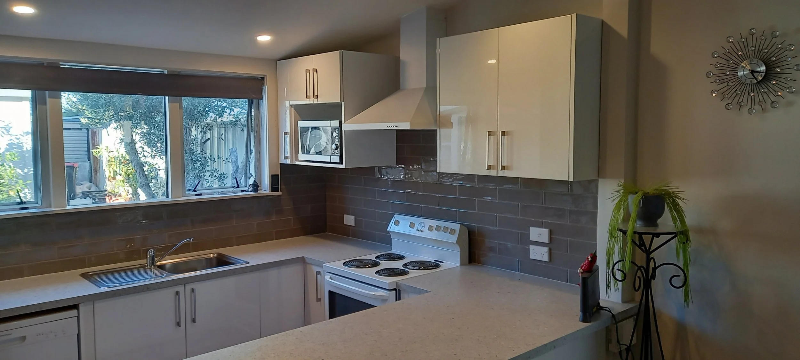
We design and build kitchens.
What we do
Full-service kitchen design and construction from concept through completion
Custom cabinetry, countertops, islands, and storage solutions
Appliance layout and integration, plumbing and electrical coordination
Flooring, lighting, backsplashes, and finishes tailored to your lifestyle
Project management, permitting, and on-site supervision for timely delivery
Why choose Shoreline Property Maintenance
Experienced team: designers, carpenters, electricians, and plumbers working together
Custom craftsmanship: built-to-fit cabinetry and millwork for optimal function and aesthetics
Practical, livable designs that maximize space and flow
Transparent budgeting and clear timelines with regular progress updates
Quality materials and trusted trade partners for lasting results
Our process
Discovery: site visit, measure, and conversation about how you cook, entertain, and use the space
Design: detailed floor plans, 3D renderings, material and finish selections
Proposal: itemized estimate, schedule, and scope of work
Build: demolition (if needed), rough trades, installation of cabinetry, counters, appliances, and finishes
Finalize: punch list, clean up, and walkthrough to ensure everything meets your expectations
Typical deliverables
Scaled plans and 3D visualization
Material and finish board (cabinet samples, counters, hardware, tile)
Itemized construction estimate and timeline
Installed
We design and build kitchens.
What we do
Full-service kitchen design and construction from concept through completion
Custom cabinetry, countertops, islands, and storage solutions
Appliance layout and integration, plumbing and electrical coordination
Flooring, lighting, backsplashes, and finishes tailored to your lifestyle
Project management, permitting, and on-site supervision for timely delivery
Why choose Shoreline Property Maintenance
Experienced team: designers, carpenters, electricians, and plumbers working together
Custom craftsmanship: built-to-fit cabinetry and millwork for optimal function and aesthetics
Practical, livable designs that maximize space and flow
Transparent budgeting and clear timelines with regular progress updates
Quality materials and trusted trade partners for lasting results
Our process
Discovery: site visit, measure, and conversation about how you cook, entertain, and use the space
Design: detailed floor plans, 3D renderings, material and finish selections
Proposal: itemized estimate, schedule, and scope of work
Build: demolition (if needed), rough trades, installation of cabinetry, counters, appliances, and finishes
Finalize: punch list, clean up, and walkthrough to ensure everything meets your expectations
Typical deliverables
Scaled plans and 3D visualization
Material and finish board (cabinet samples, counters, hardware, tile)
Itemized construction estimate and timeline
Installed